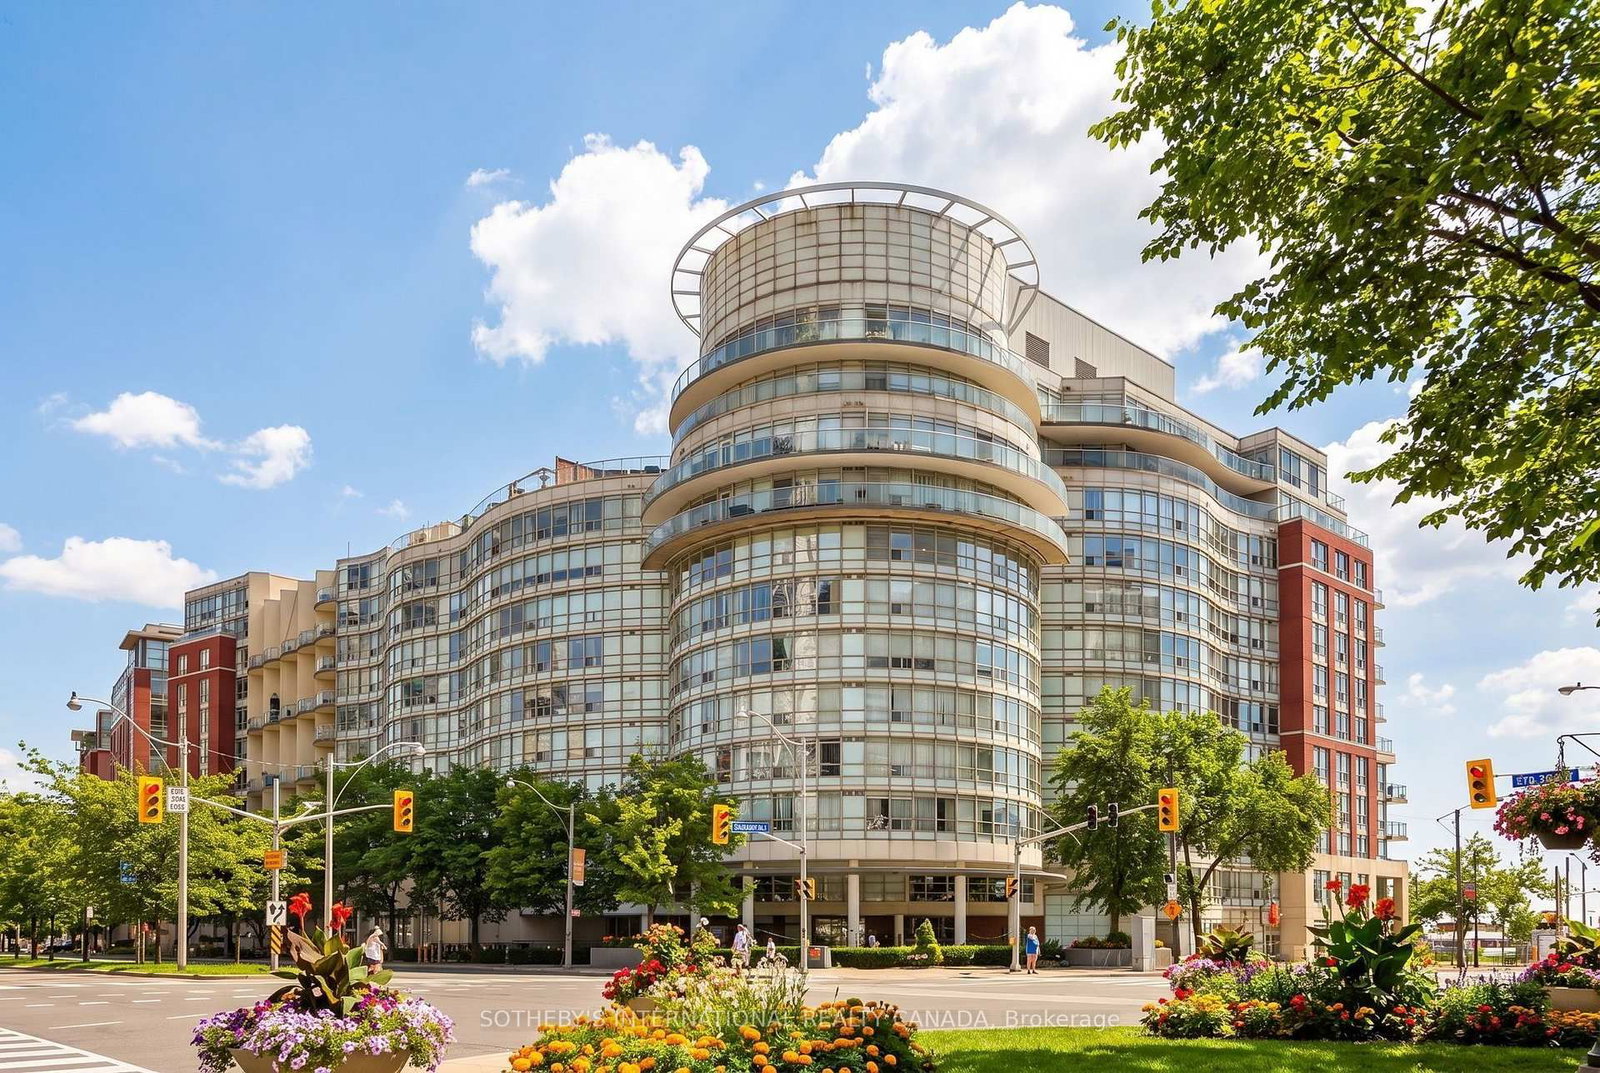
<-- style PDP --> 1616-33 Harbour Square, Toronto - Condo Apt for lease for $4,200
  • leased

1616-33 Harbour Square

Toronto, Ontario, M5J 2G2 - Waterfront Communities C1

$4,200$000000

  • Neighbourhood

    Waterfront Communities C1

  • Major Intersection

    Bay/Queens Quay West

  • Listed Since: 96 day(s)

  • Last update: 86 day(s) ago

Overview

  • Property Type

    Condo Apt, Apartment

  • Bedrooms

    1

  • Bathrooms

    2

  • Square Feet

    1000-1199

  • Exposure

    South East

  • Total Parking

    1 Underground Garage

  • Locker

    None

  • Furnished

    No

  • Balcony

    Jlte

Property Description

Property description for 1616-33 Harbour Square, Toronto

**Welcome to Waterfront Living at 33 Harbour Sq** An exceptional opportunity to experience premier waterfront living in the heart of Downtown Toronto. This beautifully renovated split level one bedroom residence offers 1,043 sq ft of bright sophisticated living space, stunning unobstructed water views from floor to ceiling windows from expansive, living, dining and kitchen areas. Tastefully renovated and move-in ready featuring open concept gourmet kitchen with 8 ft walnut island, stainless steel appliances (Sub-Zero, Bosch, L.G.), main floor powder room in addition to 3 pc on upper level, new flooring throughout, electric fireplace feature & ensuite laundry. The large upper level primary bedroom showcases a spectacular City skyline and a generous walk-in closet. The main bathroom features an oversized medicine cabinet in main bathroom. Residents enjoy access to an impressive collection of resort style amenities, including a 60 foot saltwater pool, fully equipped fitness center, sauna, rooftop garden with BBQ.s. Other amenities included are one parking spot, unlimited Bell Wifi and Cable TV, 24 hour concierge, private shuttle bus, ample visitors parking and guest suites (suites at additional cost) for exceptional convenience. Ideally located just steps from the Financial District, Union Station, the Path, Rogers Centre. Notes: Suite has been virtually staged prior to present tenants; as per building rules, no pets, no smoking within suite.

Listed by RIGHT AT HOME REALTY

  • MLS #

    C13653078

  • Sq. Ft

    1000-1199

  • Sq. Ft. Source

    MLS

  • Year Built

    31-50

  • Basement

    None

  • View

    n/a

  • Garage

    Underground, 1 spaces

  • Parking Type

    Exclusive

  • Locker

    None

  • Pets Permitted

    N

  • Exterior

    Concrete

  • Fireplace

    Y

  • Security

    n/a

  • Elevator

    n/a

  • Laundry Level

    Main

  • Building Amenities

    Bus Ctr (Wifi Bldg),Gym,Indoor Pool,Rooftop Deck/Garden,Visitor Parking

  • Maintenance Fee Includes

    n/a

  • Property Management

    First Service Residential

  • Heat

    Forced Air

  • A/C

    Central Air

  • Water

    n/a

  • Water Supply

    n/a

  • Central Vac

    N

  • Cert Level

    n/a

  • Energy Cert

    n/a

  • Kitchen

    4.3 x 2.74 ft Main level

    Vinyl Floor, Quartz Counter, Breakfast Bar

  • Living

    4.3 x 4.0 ft Main level

    Vinyl Floor, Pot Lights, Electric Fireplace

  • Dining

    4.0 x 4.0 ft Main level

    Vinyl Floor, Open Concept

  • Pantry

    2.74 x 2.13 ft Main level

    Vinyl Floor, Combined W/Laundry, 2 Pc Bath

  • Primary

    4.3 x 3.35 ft Upper level

    Vinyl Floor, W/I Closet

  • MLS #

    C13653078

  • Sq. Ft

    1000-1199

  • Sq. Ft. Source

    MLS

  • Year Built

    31-50

  • Basement

    None

  • View

    n/a

  • Garage

    Underground, 1 spaces

  • Parking Type

    Exclusive

  • Locker

    None

  • Pets Permitted

    N

  • Exterior

    Concrete

  • Fireplace

    Y

  • Security

    n/a

  • Elevator

    n/a

  • Laundry Level

    Main

  • Building Amenities

    Bus Ctr (Wifi Bldg),Gym,Indoor Pool,Rooftop Deck/Garden,Visitor Parking

  • Maintenance Fee Includes

    n/a

  • Property Management

    First Service Residential

  • Heat

    Forced Air

  • A/C

    Central Air

  • Water

    n/a

  • Water Supply

    n/a

  • Central Vac

    N

  • Cert Level

    n/a

  • Energy Cert

    n/a

  • Kitchen

    4.3 x 2.74 ft Main level

    Vinyl Floor, Quartz Counter, Breakfast Bar

  • Living

    4.3 x 4.0 ft Main level

    Vinyl Floor, Pot Lights, Electric Fireplace

  • Dining

    4.0 x 4.0 ft Main level

    Vinyl Floor, Open Concept

  • Pantry

    2.74 x 2.13 ft Main level

    Vinyl Floor, Combined W/Laundry, 2 Pc Bath

  • Primary

    4.3 x 3.35 ft Upper level

    Vinyl Floor, W/I Closet

Thinking of Selling?

Find Out Your Home’s Value in Today’s Market!

No Email or Signup is required to view your home estimate.

estimate your home value

Contact Manoj Kukreja

Sales Representative,
Century 21 People’s Choice Realty Inc.,
Brokerage
(647) 576 - 2100

Manoj profile avatar

Property History

Property history for 1616-33 Harbour Square, Toronto

This property has been sold 1 time before. Create your free account to explore sold prices, detailed property history, and more insider data.

Sign In / Register

Inventory Graph

10 9 8 7 6 5 4 3 2 1 0 1 Months of inventory SELLER'S Market BALANCED Market BUYER'S Market

Thinking of Selling?

Find Out Your Home’s Value in Today’s Market!

No Email or Signup is required to view your home estimate.

estimate your home value

Contact Manoj Kukreja

Sales Representative, Century 21 People’s Choice Realty Inc., Brokerage
(647) 576 - 2100

Manoj profile avatar

Recent Sold Listings in Waterfront Communities C1, Toronto

Popular Cities